Dresden, 2012
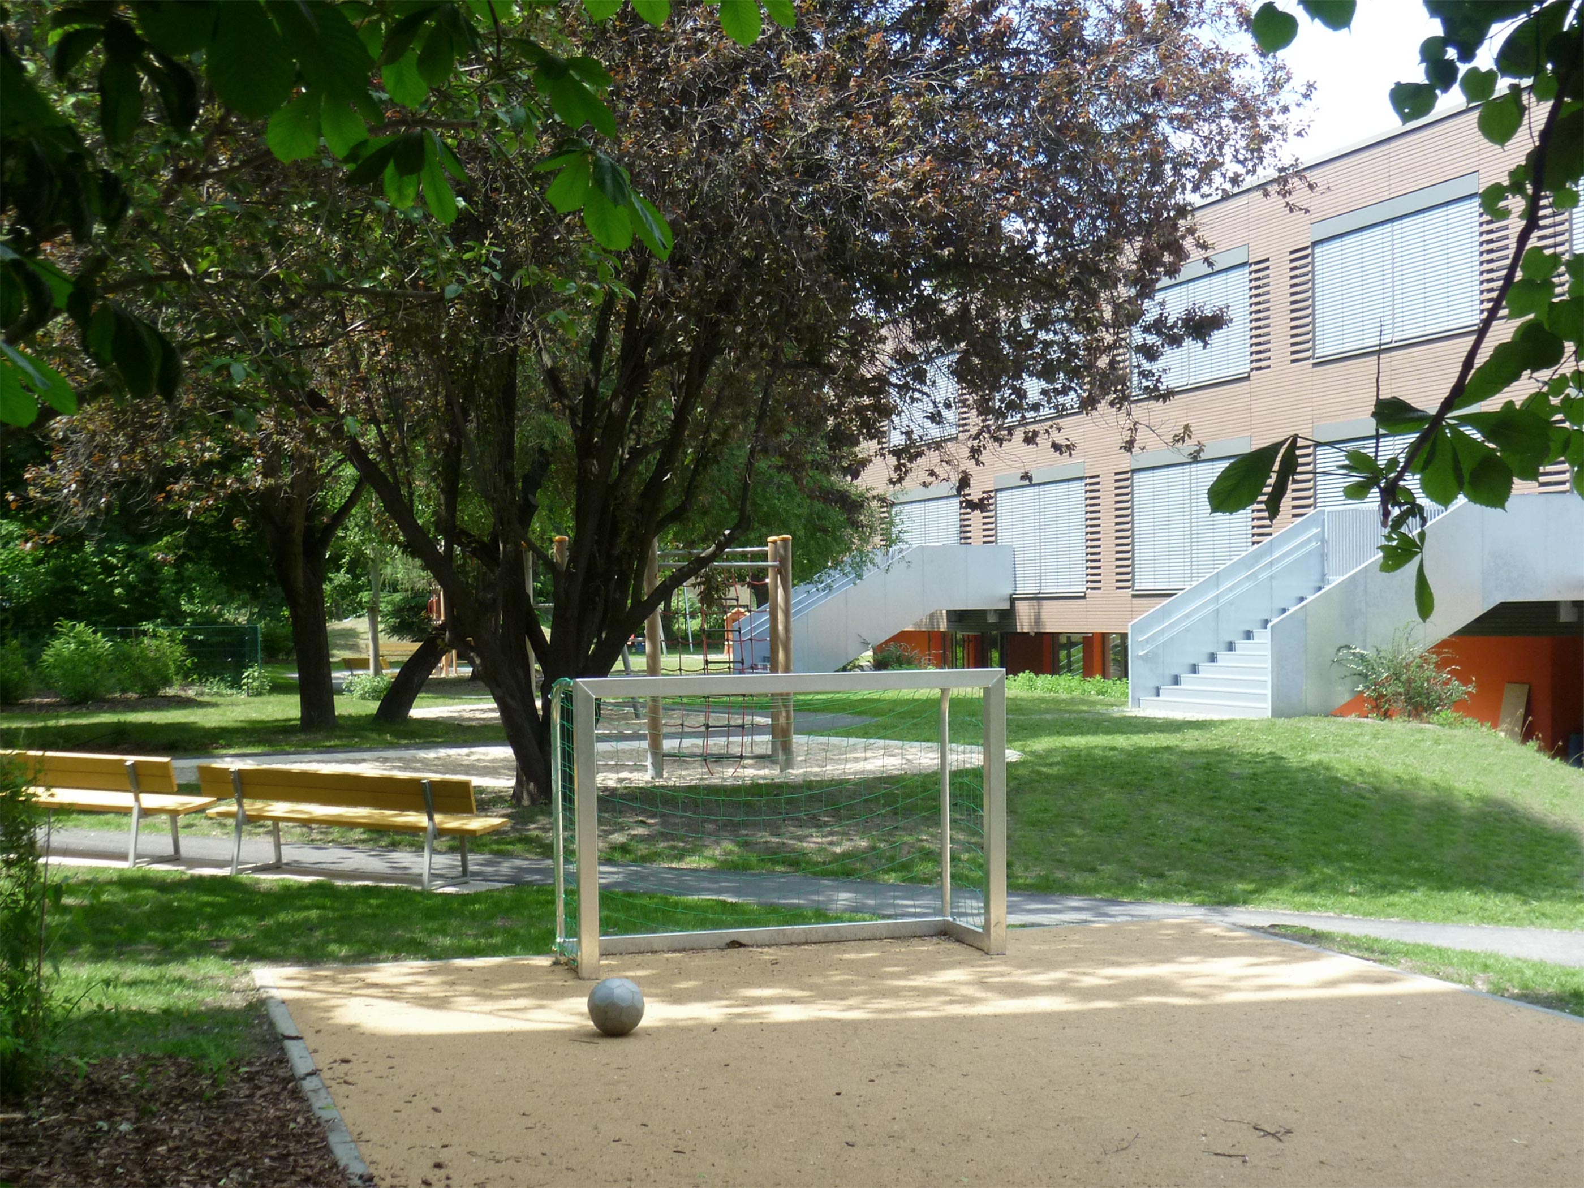
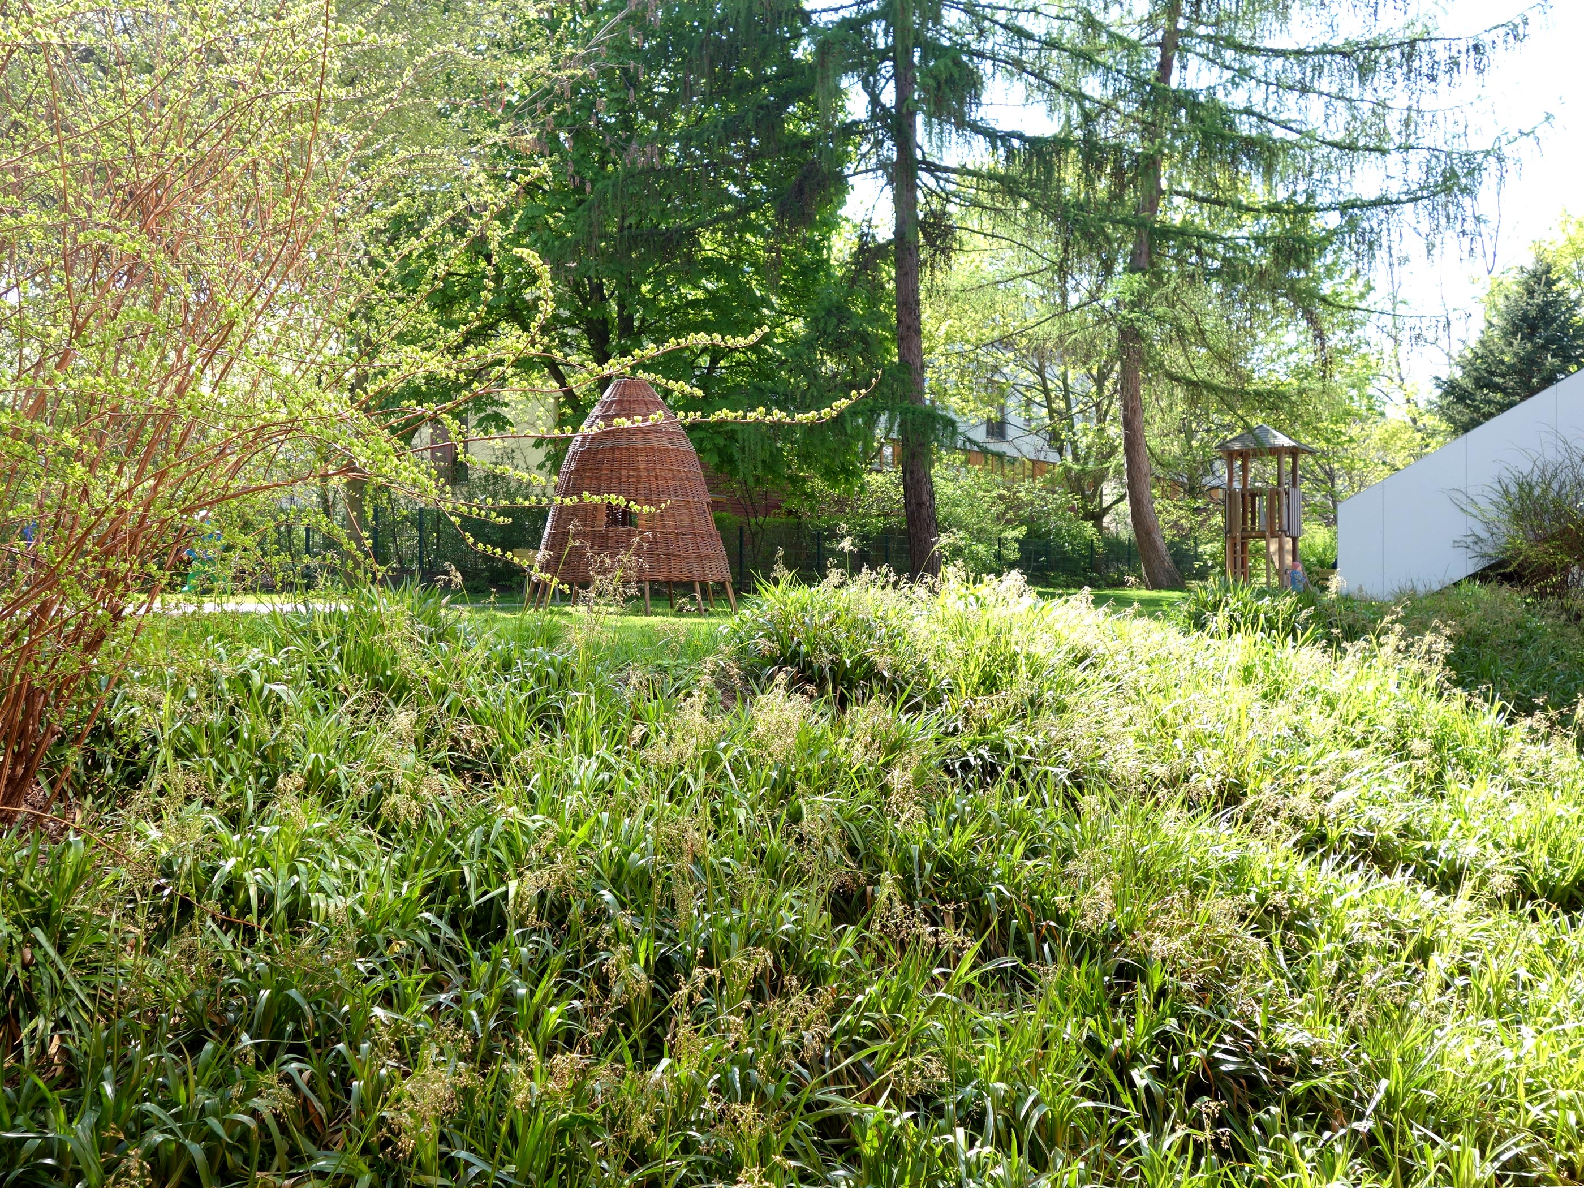
The functional, play and recreational areas of the Dresden day care centre were redesigned within the framework of a renovation and spatially separated from each other on the property according to the age groups. The different areas were connected with each other by means of a continuous path. Loosely distributed play spheres also provide a common framework. These can be used in a variety of ways for play by all age groups. The southern area of the site was designed with spacious, flexibly usable lawns. Existing, functional play equipment was refurbished and supplemented with new equipment to provide a diverse range of sand play, climbing and balancing, water play area and free play in the open space. The vegetative framework of the site with its interplay of loose and dense wooded areas was qualitatively upgraded through targeted new planting.
klient: Landeshauptstadt Dresden, Hochbauamt
rozloha: 0.5 ha
datum realizace: 2012
partner: Klinkenbusch + Kunze Architektur und Gestaltung, Dresden